PHOTOREALISTIC ARCHITECTURAL RENDERINGS
'ILLUMINATING THE IMAGINED'


For architects, builders, developers and designers. Visualize, present and market projects
Lumen Studio Pro provides photorealistic architectural renderings & BIM modeling for architects, builders, and developers in Phoenix, Scottsdale, and Paradise Valley and surrounding areas. Whether you need exterior renderings for pre-sales, interior visualizations for client approvals, or BIM documentation for permitting, we deliver high-quality product with fast turnaround.

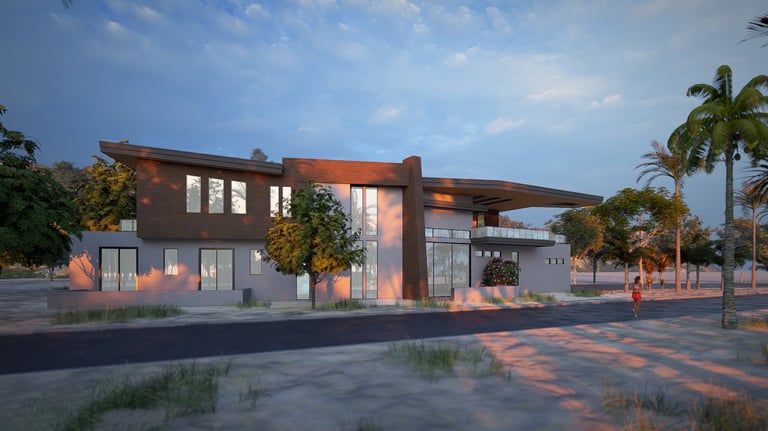
Luxury Vacation Home | Exterior Rendering
Project: Luxury Multi-Level Residential
A dramatic two-story luxury residence is defined by sweeping roof forms, warm stucco, and rich wood detailing, creating a bold architectural presence against the coast. Captured in the deep, warm tones of sunset, the photorealistic rendering brings together the glowing architecture, palm trees, sand dunes, and delicate coastal plantings to create an immersive vision of the completed home and its relationship to the beach setting.


Country Traditional | Exterior Rendering
Project: Luxury Multi-Level Residential
This photorealistic rendering presents a refined traditional residence with warm cream board-and-batten siding and a contrasting black standing-seam metal roof, set within a naturally wooded landscape. Bright morning light, realistic materials, and carefully composed site context create an inviting sense of place while allowing clients to clearly envision the home's character, scale, and relationship to its surroundings.

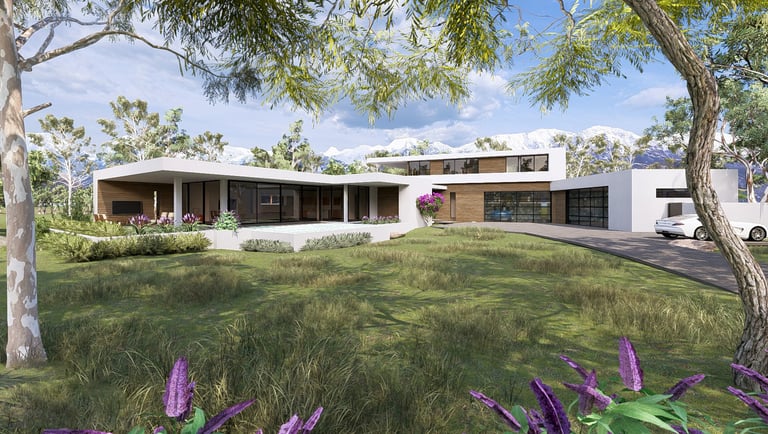
Modern Mountain | Exterior Rendering
Project: Luxury Multi-Level Residential
Clean architectural forms and natural materials define this striking contemporary mountain residence, featuring crisp white stucco and warm wood plank detailing against a dramatic backdrop of snow-capped peaks. Photorealistic lighting, detailed textures, and immersive landscaping bring the design into its environment, giving clients a compelling visual understanding of how the finished home will feel within its extraordinary setting.

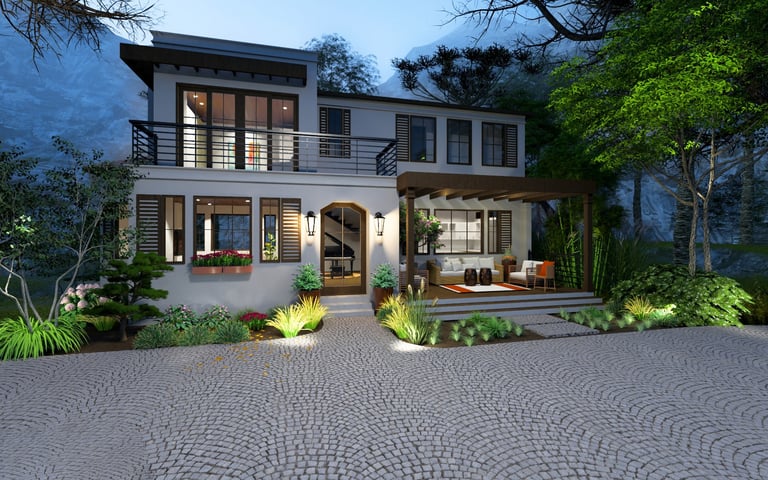
Mountain Escape | Exterior Rendering
Project: Vacation Multi-Level Residential
Set against a dramatic mountain landscape, this photorealistic rendering captures a custom residence at blue hour, with soft architectural lighting, atmospheric fog, and a moody natural backdrop. Detailed materials, realistic lighting, and carefully composed views bring the design to life—helping architects, builders, and clients visualize the finished home with clarity and confidence before construction begins.

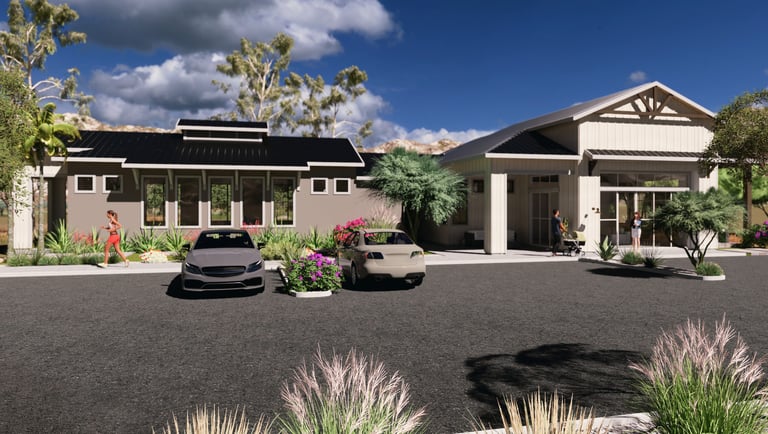
Clubhouse and Sales Center | Exterior Rendering
Project: Clubhouse & Sales Center Hospitality
This photorealistic rendering showcases a desert community clubhouse designed around a prominent sales office and an attached fitness wing with dedicated men's and women's facilities. Set in warm morning light, the building is integrated into its desert landscape with native grasses, palms, eucalyptus trees, and carefully layered site planting—helping clients understand not only the architecture, but how the entire development will feel and function within its environment.

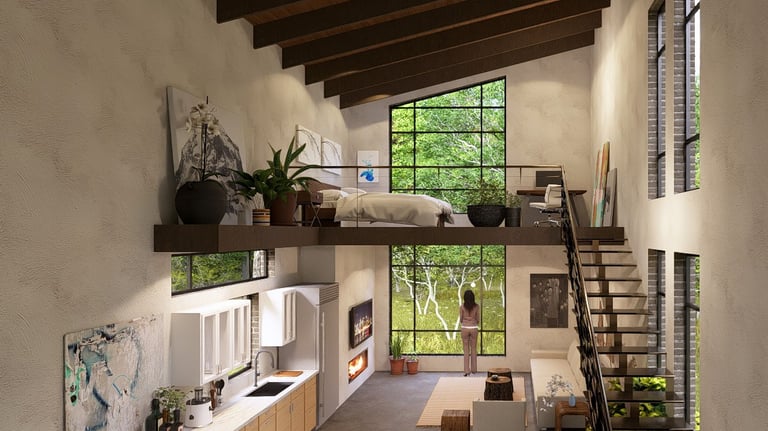
Spacious Loft | Interior Rendering
Interior rendering for this project showcases a thoughtfully designed loft that maximizes both space and natural light within a compact footprint. An open, double-height ceiling connects the entry to the elevated sleeping area, while a fully equipped L-shaped kitchen, intimate living space, and fireplace create a comfortable and functional home below. Floor-to-ceiling windows flood the loft with natural light, allowing the experience of vertical volume and sense of connection to the outdoors.
Project: Tiny House Residential
“The eye should learn to listen before it looks.”
- Robert Frank


602-888-6911
hello@lumenstudiopro.com
Phoenix, Arizona